
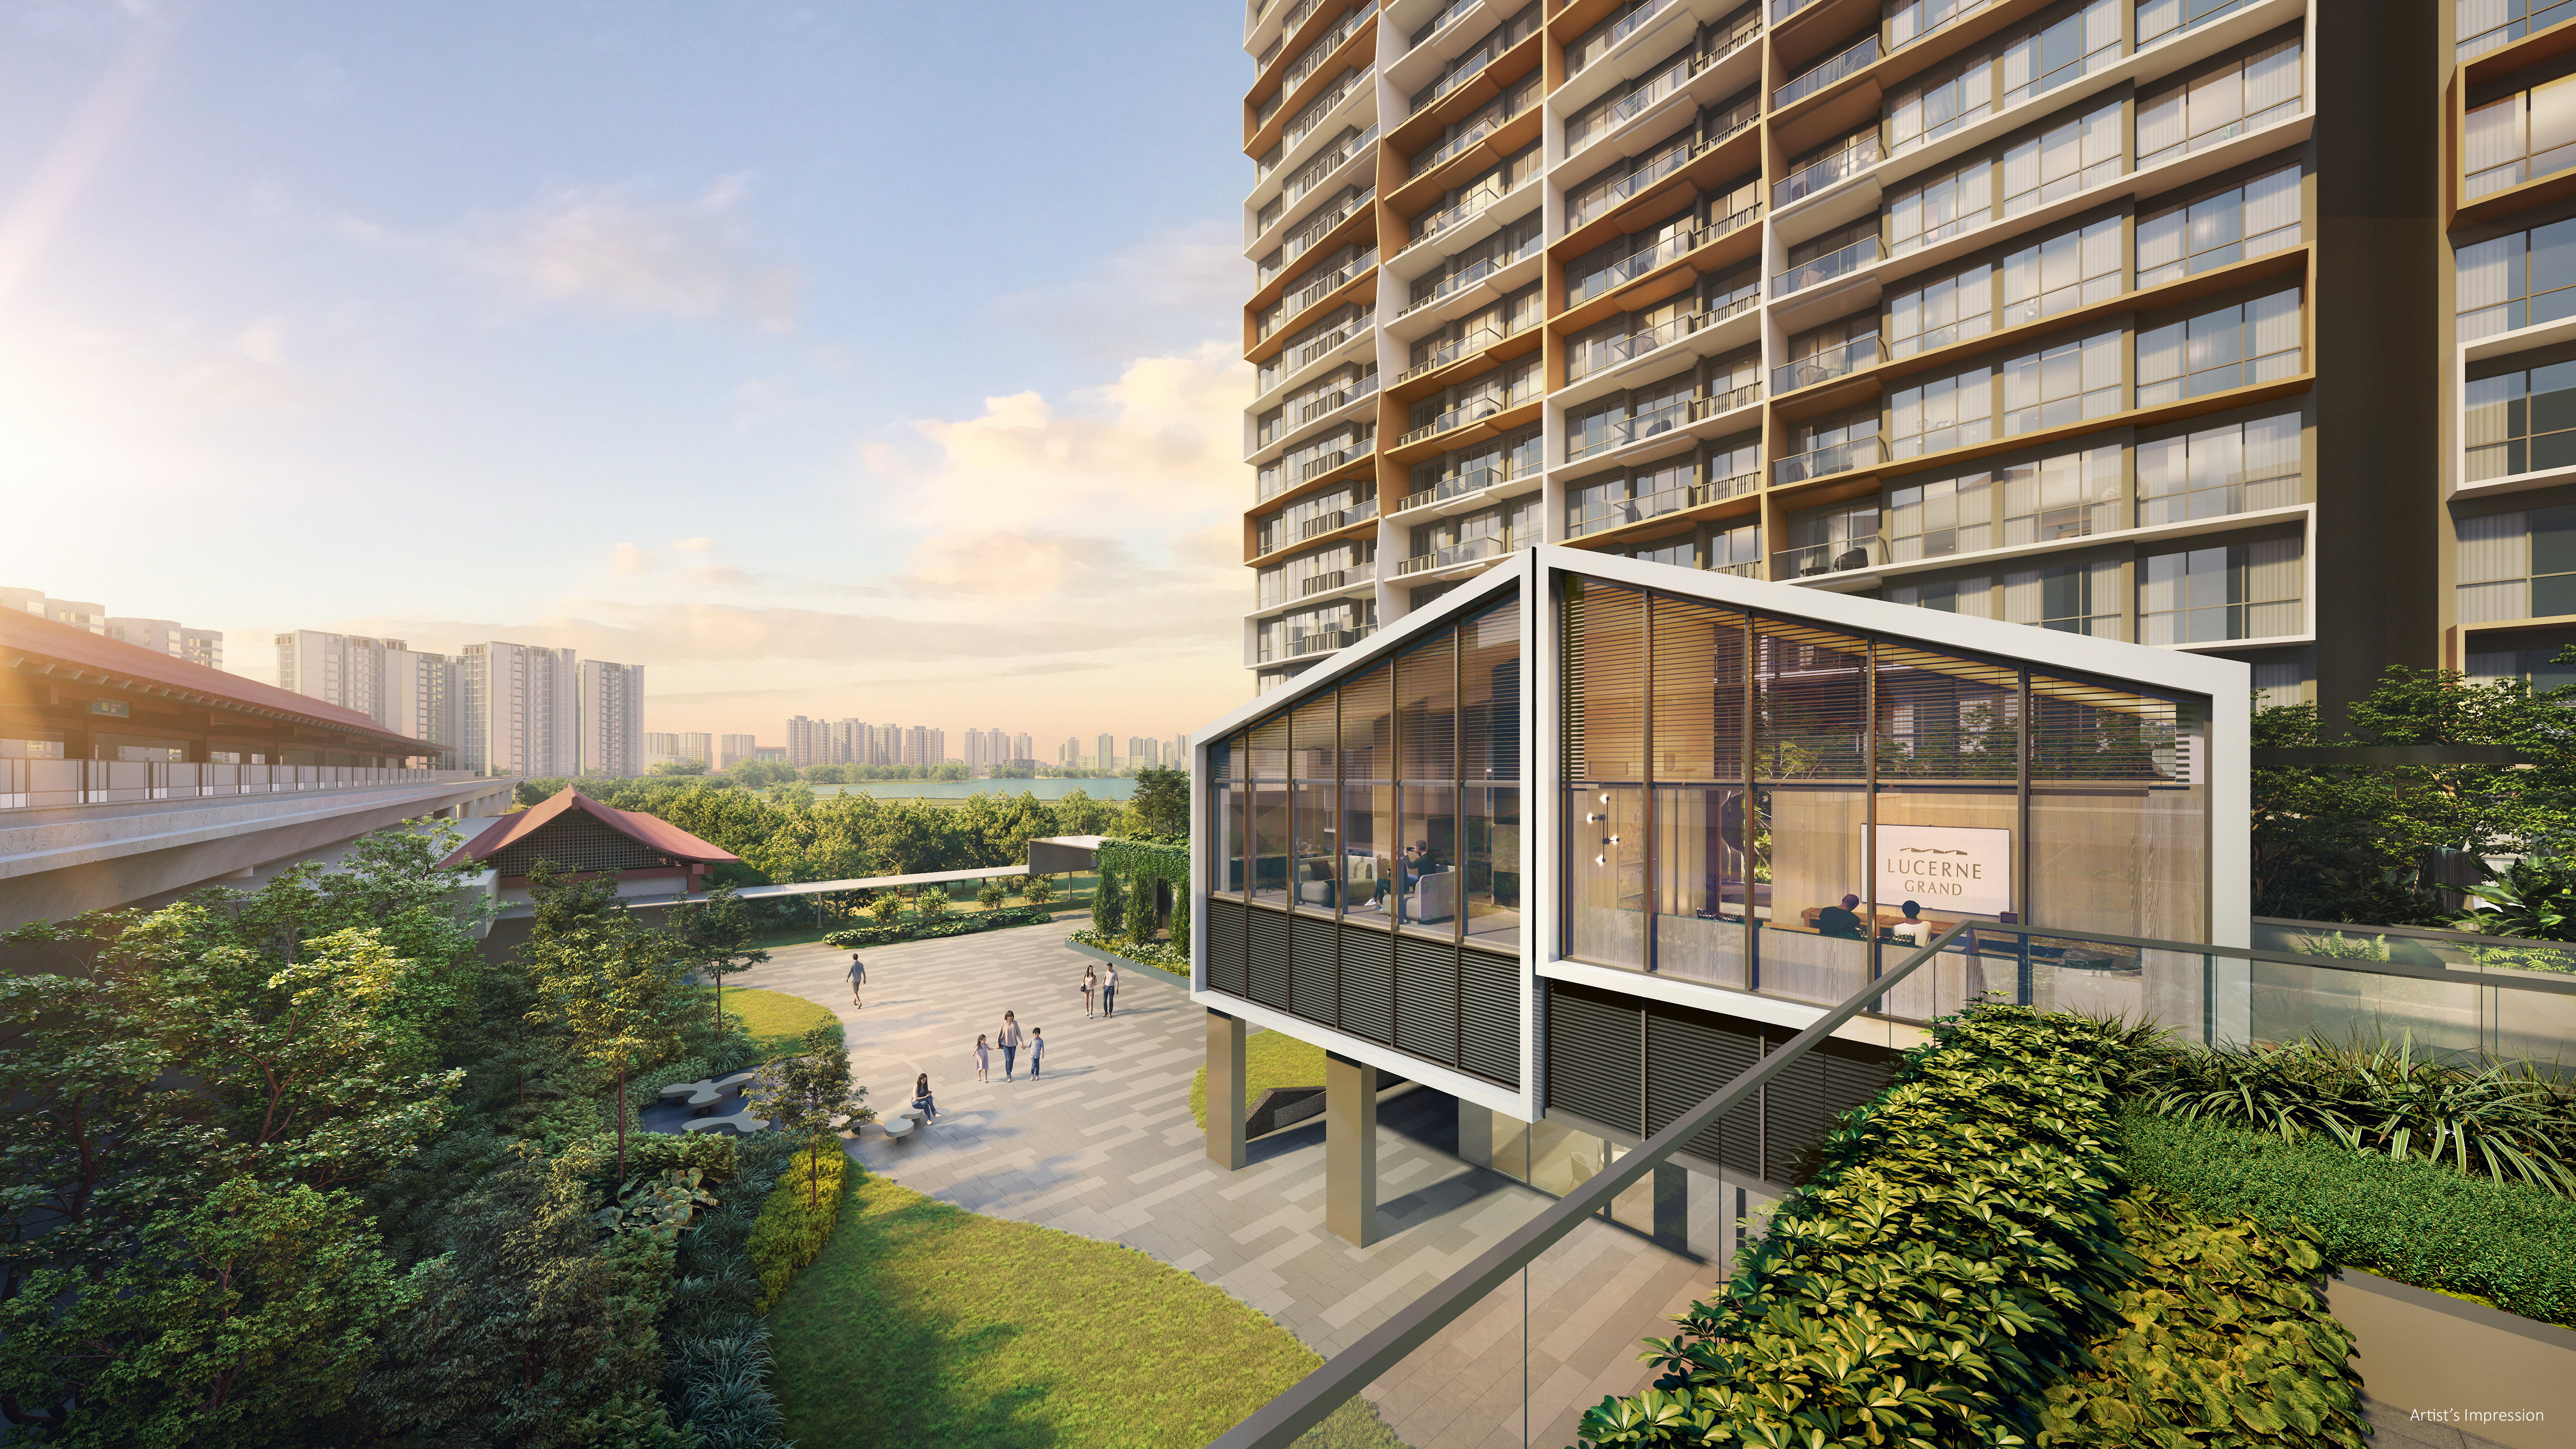
Lucerne Grand
— Overview
D22 – Boon Lay, Jurong, Tuas
Latest Update
** Showflat Opens for Preivew now!!
** Booking Day 3rd Oct 2026
About Lucerne Grand
Set against the backdrop of Singapore's dynamic west, Lucerne Grand (琉森嘉园) brings a fresh perspective to Lakeside Drive. Crafted by City Developments Limited (CDL) on a 13,485 sqm (145,152 sqft) site in District 22, this 99-year leasehold mixed-use address is tailored for buyers who value long-term upside and everyday ease.
What to Expect at Lucerne Grand
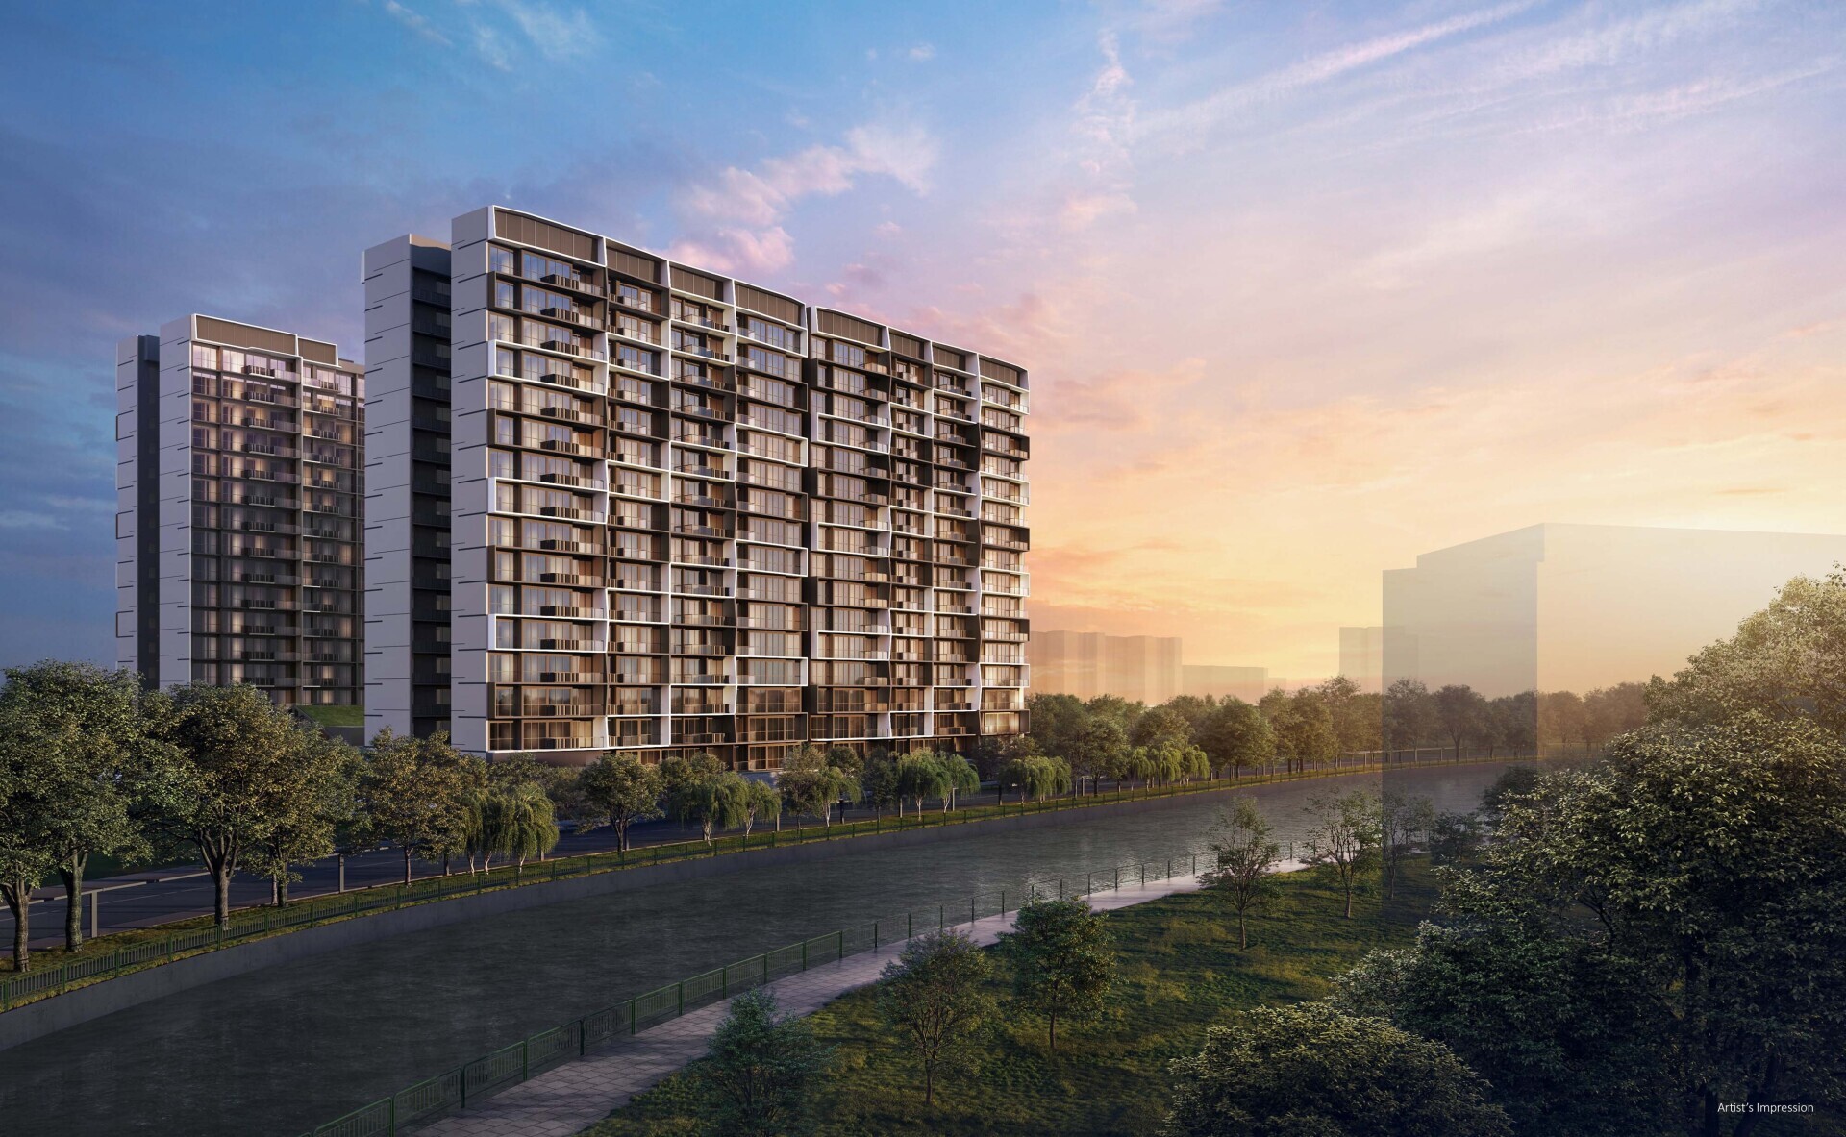
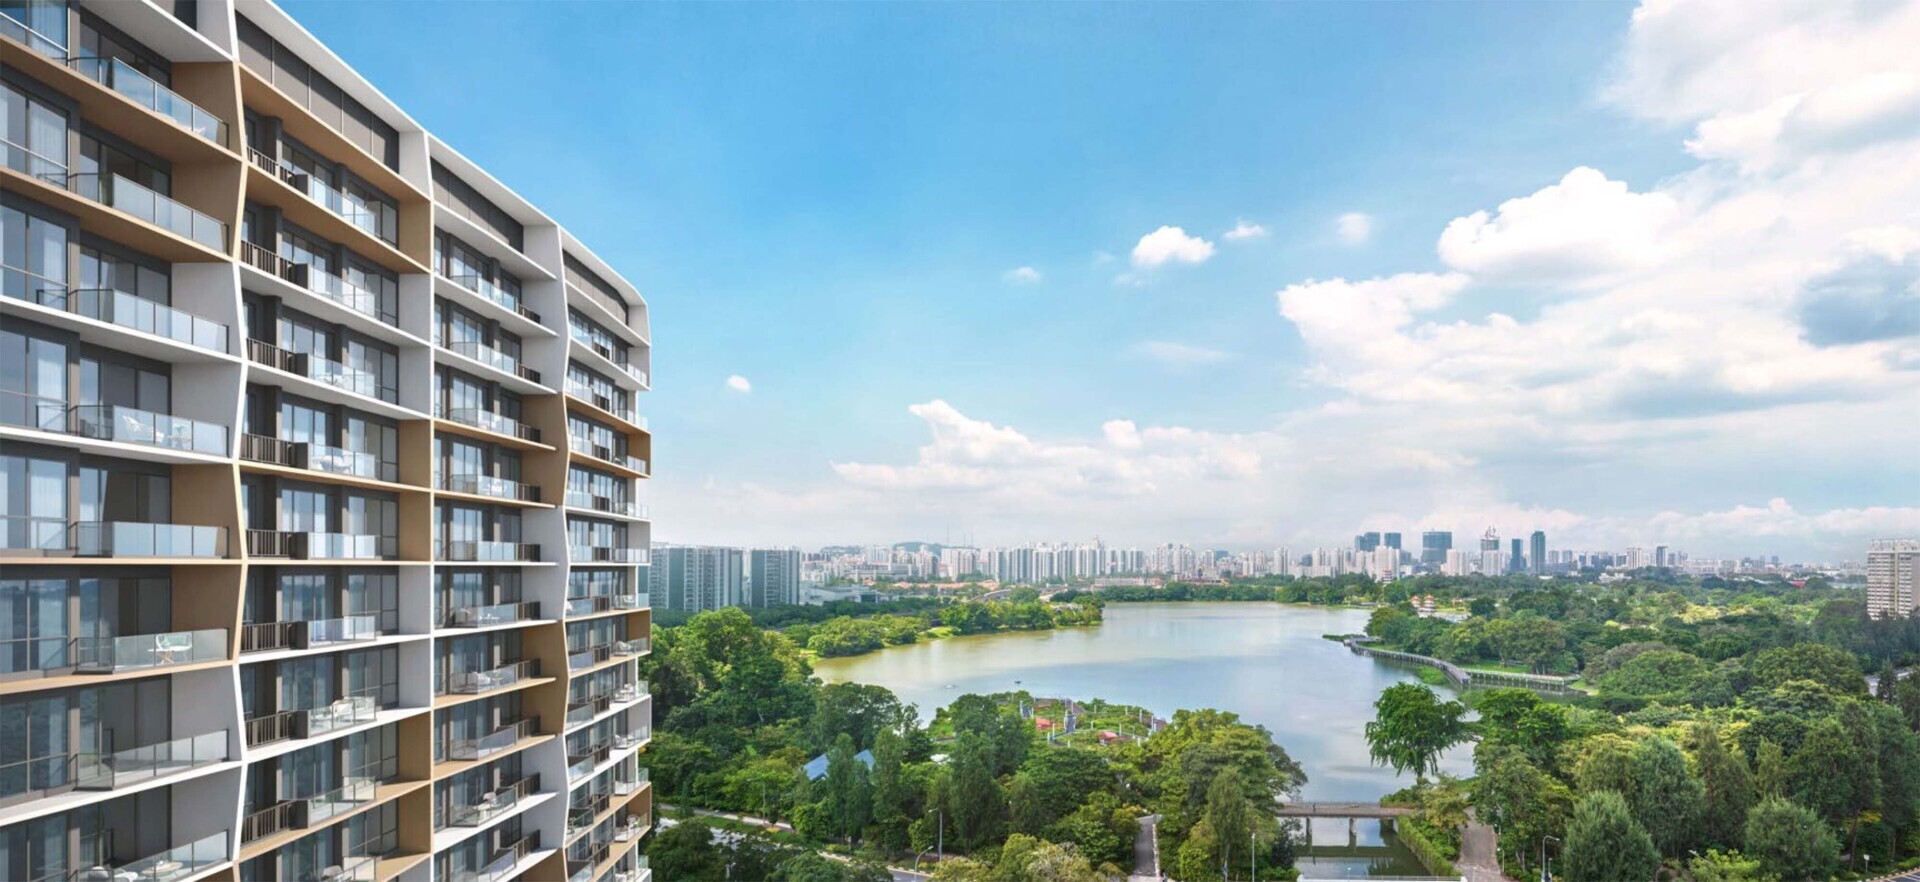
The Architecture: Five thoughtfully spaced towers ranging from 16 to 17 storeys, housing an intimate collection of around 570 homes designed to maximize natural light and airflow.
Integrated Retail Convenience: Around 1,000 sqm of commercial space on the ground level, anchored by a 700 sqm supermarket so daily errands are handled right at your doorstep without fuss.
Unit Distribution: A balanced mix tailored heavily toward owner-occupiers, spanning sizes from roughly 620 sqft to 1,430 sqft:
2-Bedroom & 2-Bedroom + Study (~39%): Great for young professionals, couples, or investors targeting strong West-region rental demand.
3-Bedroom Standard, Premium & Study layouts (~44%): The core offering, built with functional spaces for growing households.
4-Bedroom Premium & Entertainment layouts (~17%): Spacious options configured for multi-generational living or those who love to host.
Estimated TOP: Q3 2029.
| Developer | City Developments Limited (CDL) |
| District | D22 – Boon Lay, Jurong, Tuas |
| Tenure | 99-year Leasehold |
| Estimated TOP | 2030 (est.) |
| Total Units | 570 |
| Nearest MRT | Lakeside MRT (100m) |
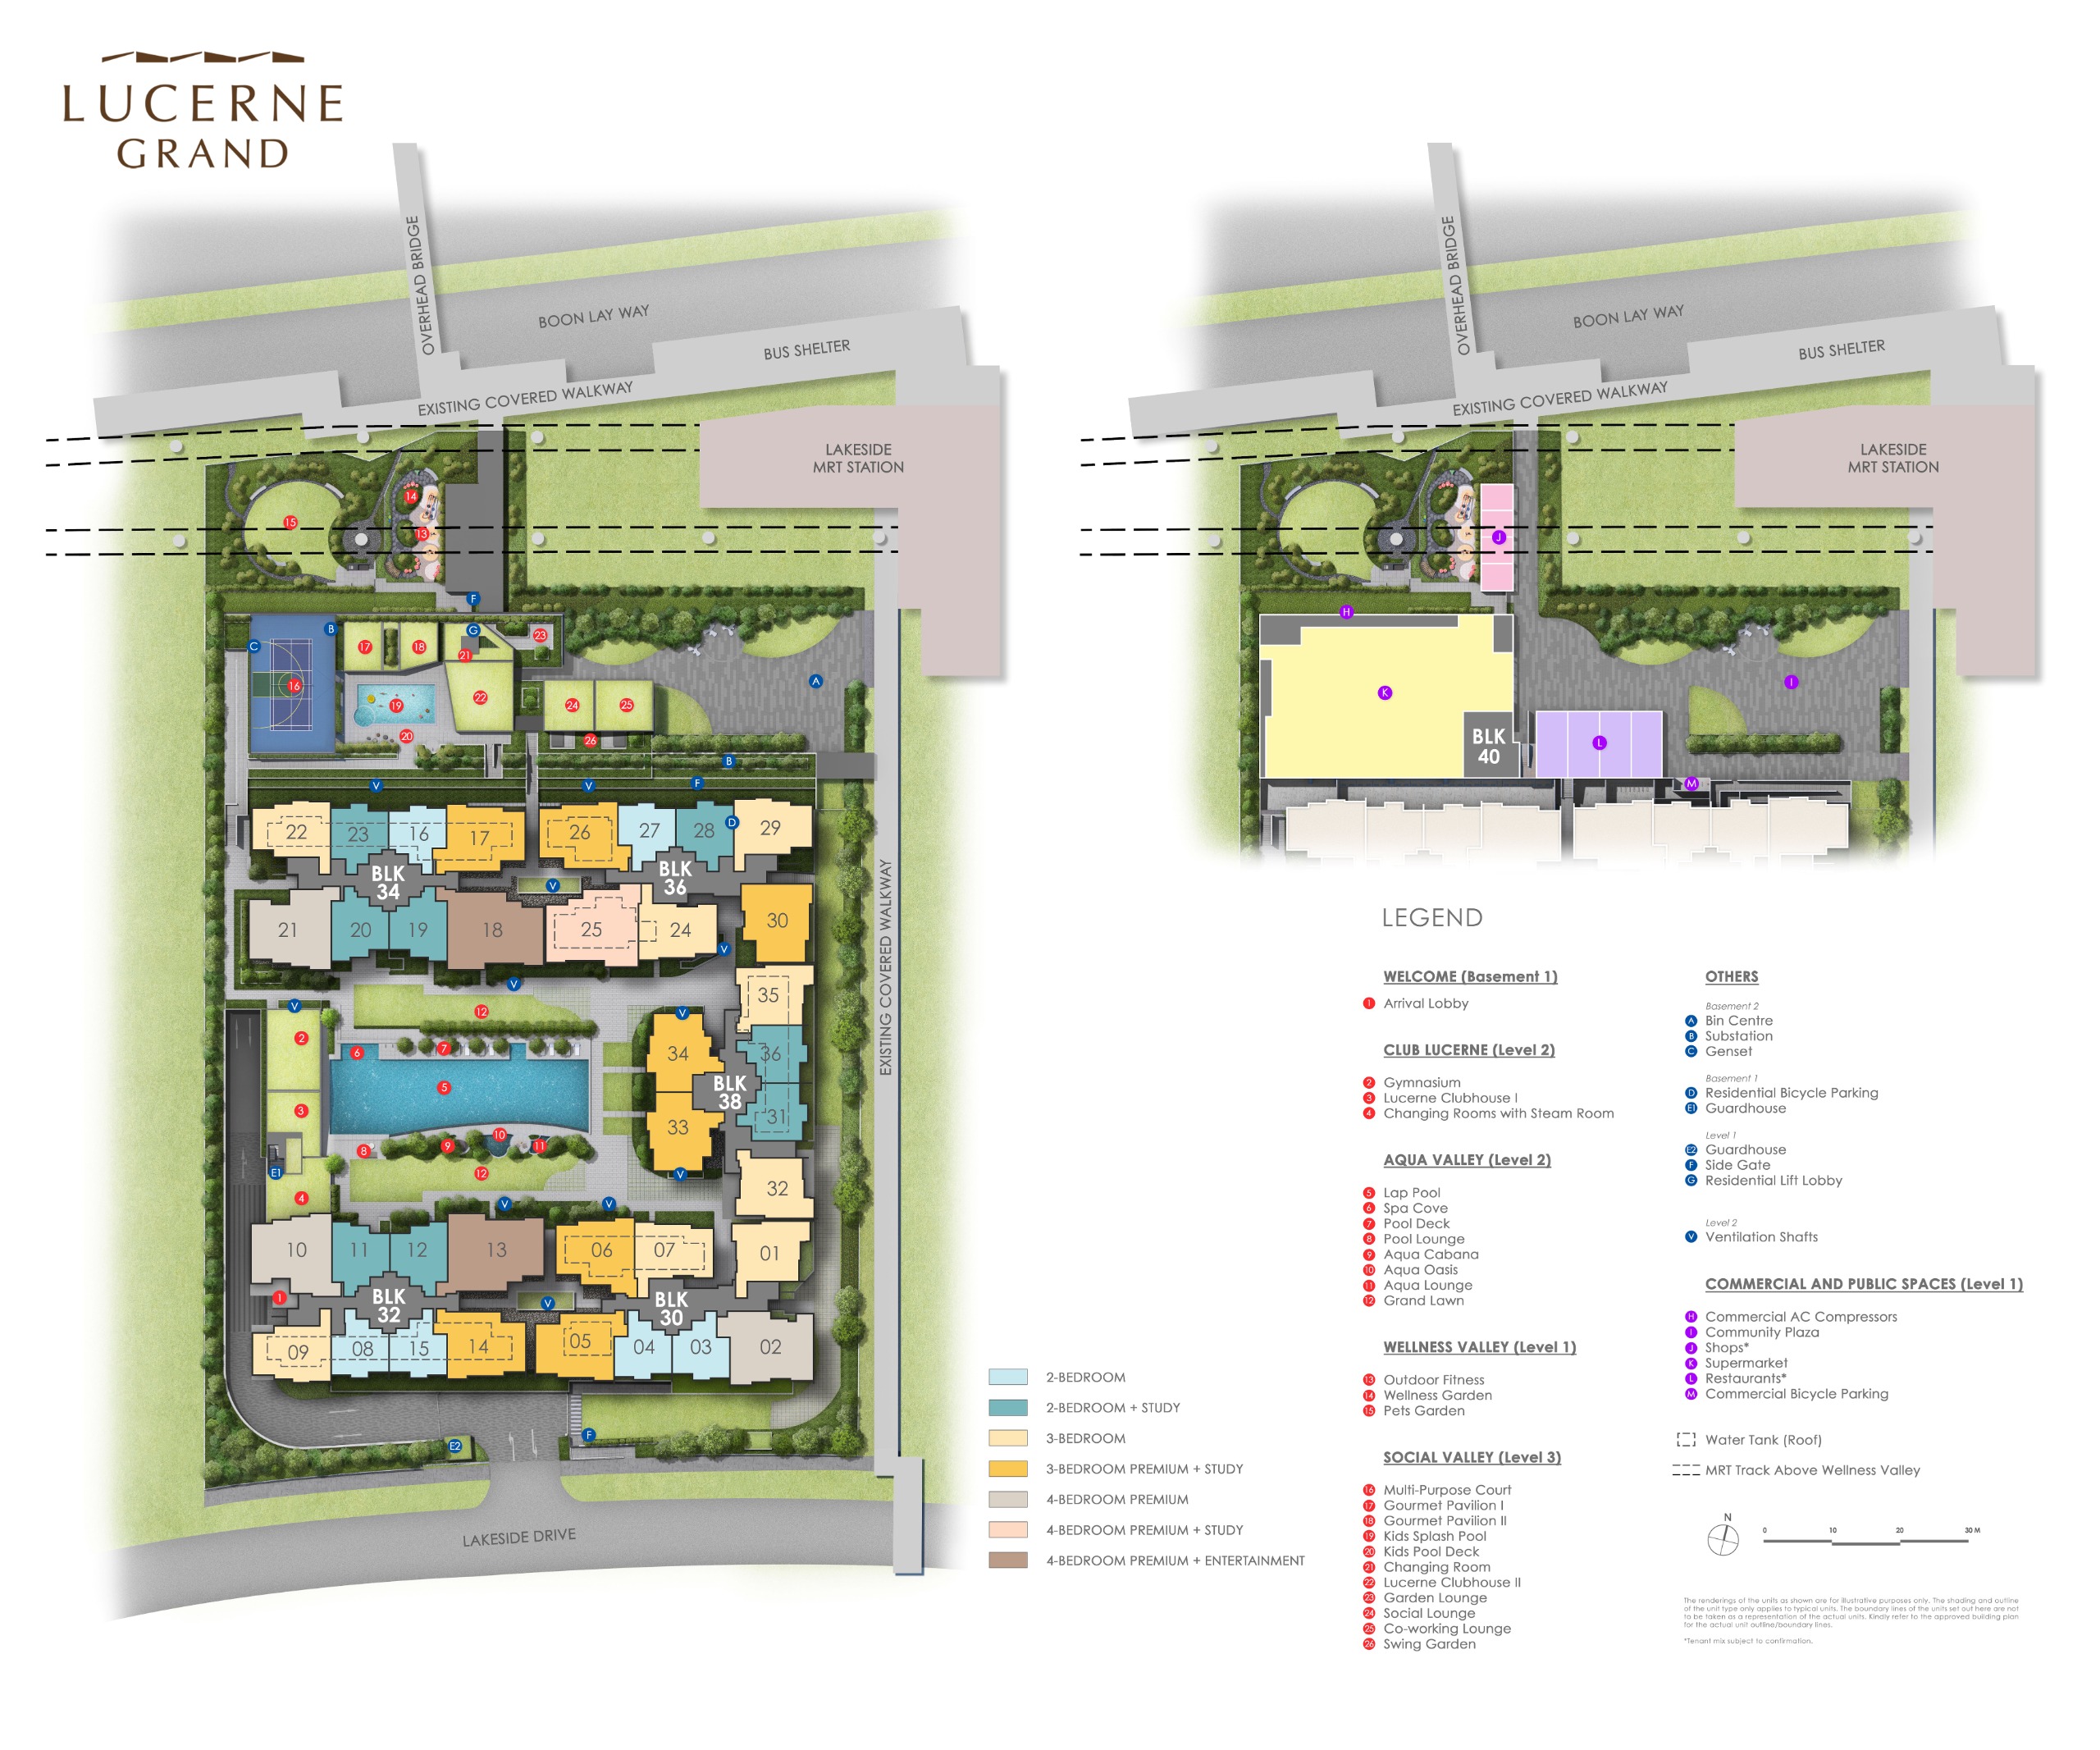
Lucerne Grand's Site Plan
The master layout of Lucerne Grand is crafted to feel like an extension of the surrounding parklands, prioritizing spatial breathing room, privacy, and seamless flow. Rather than a dense concrete block, the development uses its 5 residential towers to frame an expansive, resort-inspired core.
Thoughtful Tower Orientation & Views: The five blocks are staggered across the podium to optimize wind ventilation and minimize direct west sun exposure. Higher-floor stacks are positioned to capture sweeping, unblocked vistas overlooking the lush canopy of Jurong Lake Gardens.
Elevated Lifestyle Podium: Rising above the street level, the main facilities deck acts as a private sanctuary away from the hustle of Lakeside Drive.
Aquatic Zones: A sleek 50-metre lap pool serves as the architectural centerpiece, complemented by a dedicated children's splash pool and sunken lounge cabanas for quiet weekends.
Wellness & Fitness: A fully equipped indoor gymnasium overlooking the pool deck, paired with outdoor fitness corners and yoga lawns for open-air workouts.
Social & Hosting Spaces: Multiple barbecue pavilions and private function rooms designed for hosting family gatherings or community get-togethers without intruding on private home spaces.
Separation of Commercial and Residential Flows: The site plan thoughtfully segregates the ground-floor retail and supermarket traffic from the residential drop-off points and lobbies. This ensures that while residents enjoy ultimate convenience at their doorstep, their privacy, security, and tranquility remain entirely uncompromised.
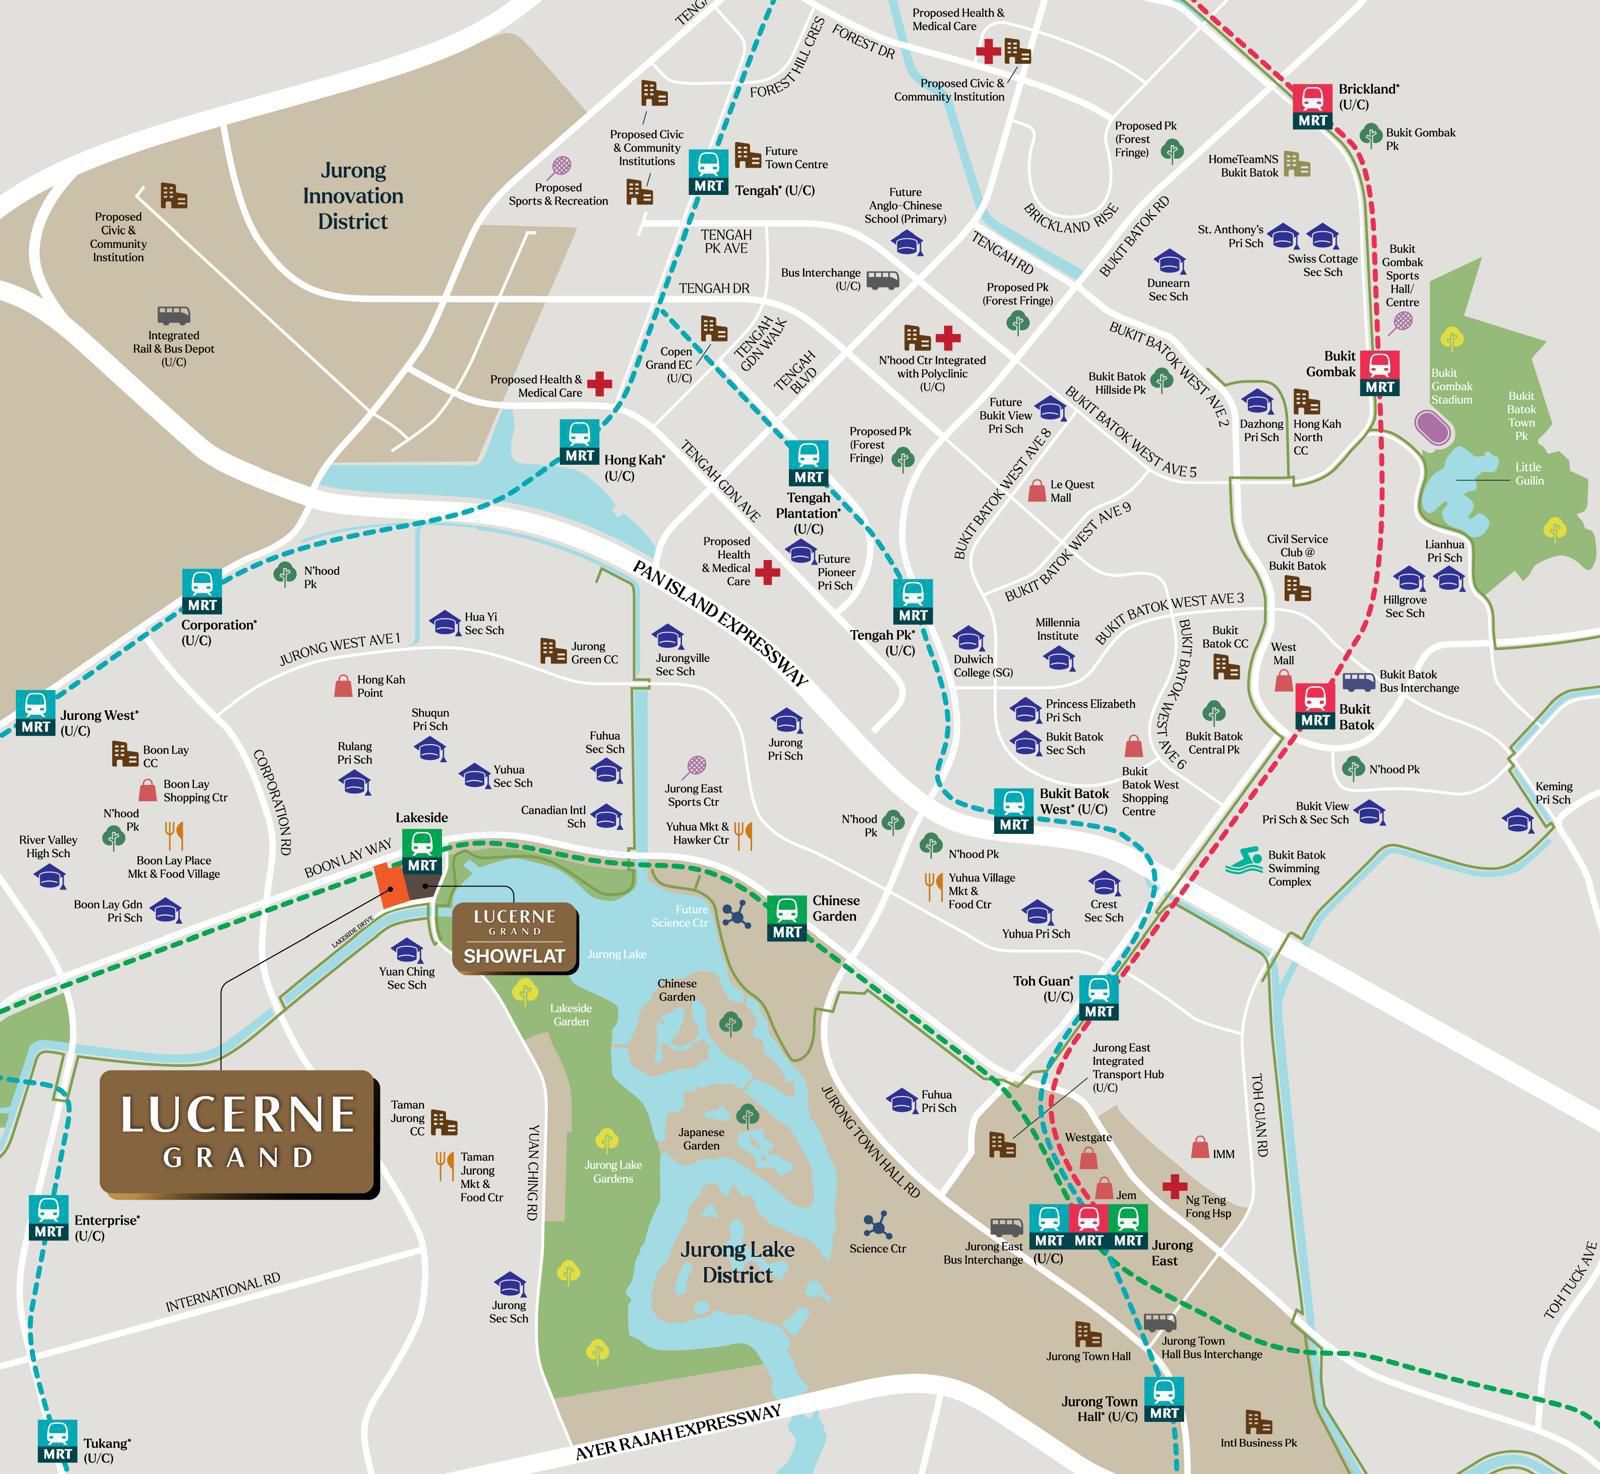
Lucerne Grand's Location & Nearby Amenities
Seamless Connectivity
Nestled along Boon Lay Way in a condominium enclave, Lucerne Grand is just steps away from Lakeside MRT station. This closeness ensures ready access to key interchange stops on the East-West Line (EWL), allowing for easy transfers to the North-South Line and Circle Line via Jurong East station (two stops away) and Buona Vista station (five stops away) respectively.
The future Jurong Regional Line (JRL) will also be completed in phases between 2027 and 2029 to improve connectivity in the west. Upon its completion in 2027, Phase 1 of the Jurong Region Line will also see the transformation of the nearby Boon Lay MRT station (one stop away) into an interchange station, linking it to the EWL.
Nearest Schools
- RULANG PRIMARY SCHOOLWithin 1 Km
- SHUQUN PRIMARY SCHOOLWithin 1 Km
- CANADIAN INTERNATIONAL SCHOOLWithin 1 Km
Lucerne Grand's Floor Plans

Developer
City Developments Limited (CDL) is a leading global real estate company with a network spanning 168 locations in 29 countries and regions. Listed on the Singapore Exchange, the Group is one of the largest companies by market capitalisation. Its income-stable and geographically diverse portfolio comprises residences, offices, hotels, serviced apartments, student accommodation, retail malls and integrated developments.
With a proven track record of over 60 years in real estate development, investment and management, the Group has developed over 53,000 homes and owns around 23 million square feet of gross floor area in residential for lease, commercial and hospitality assets globally.
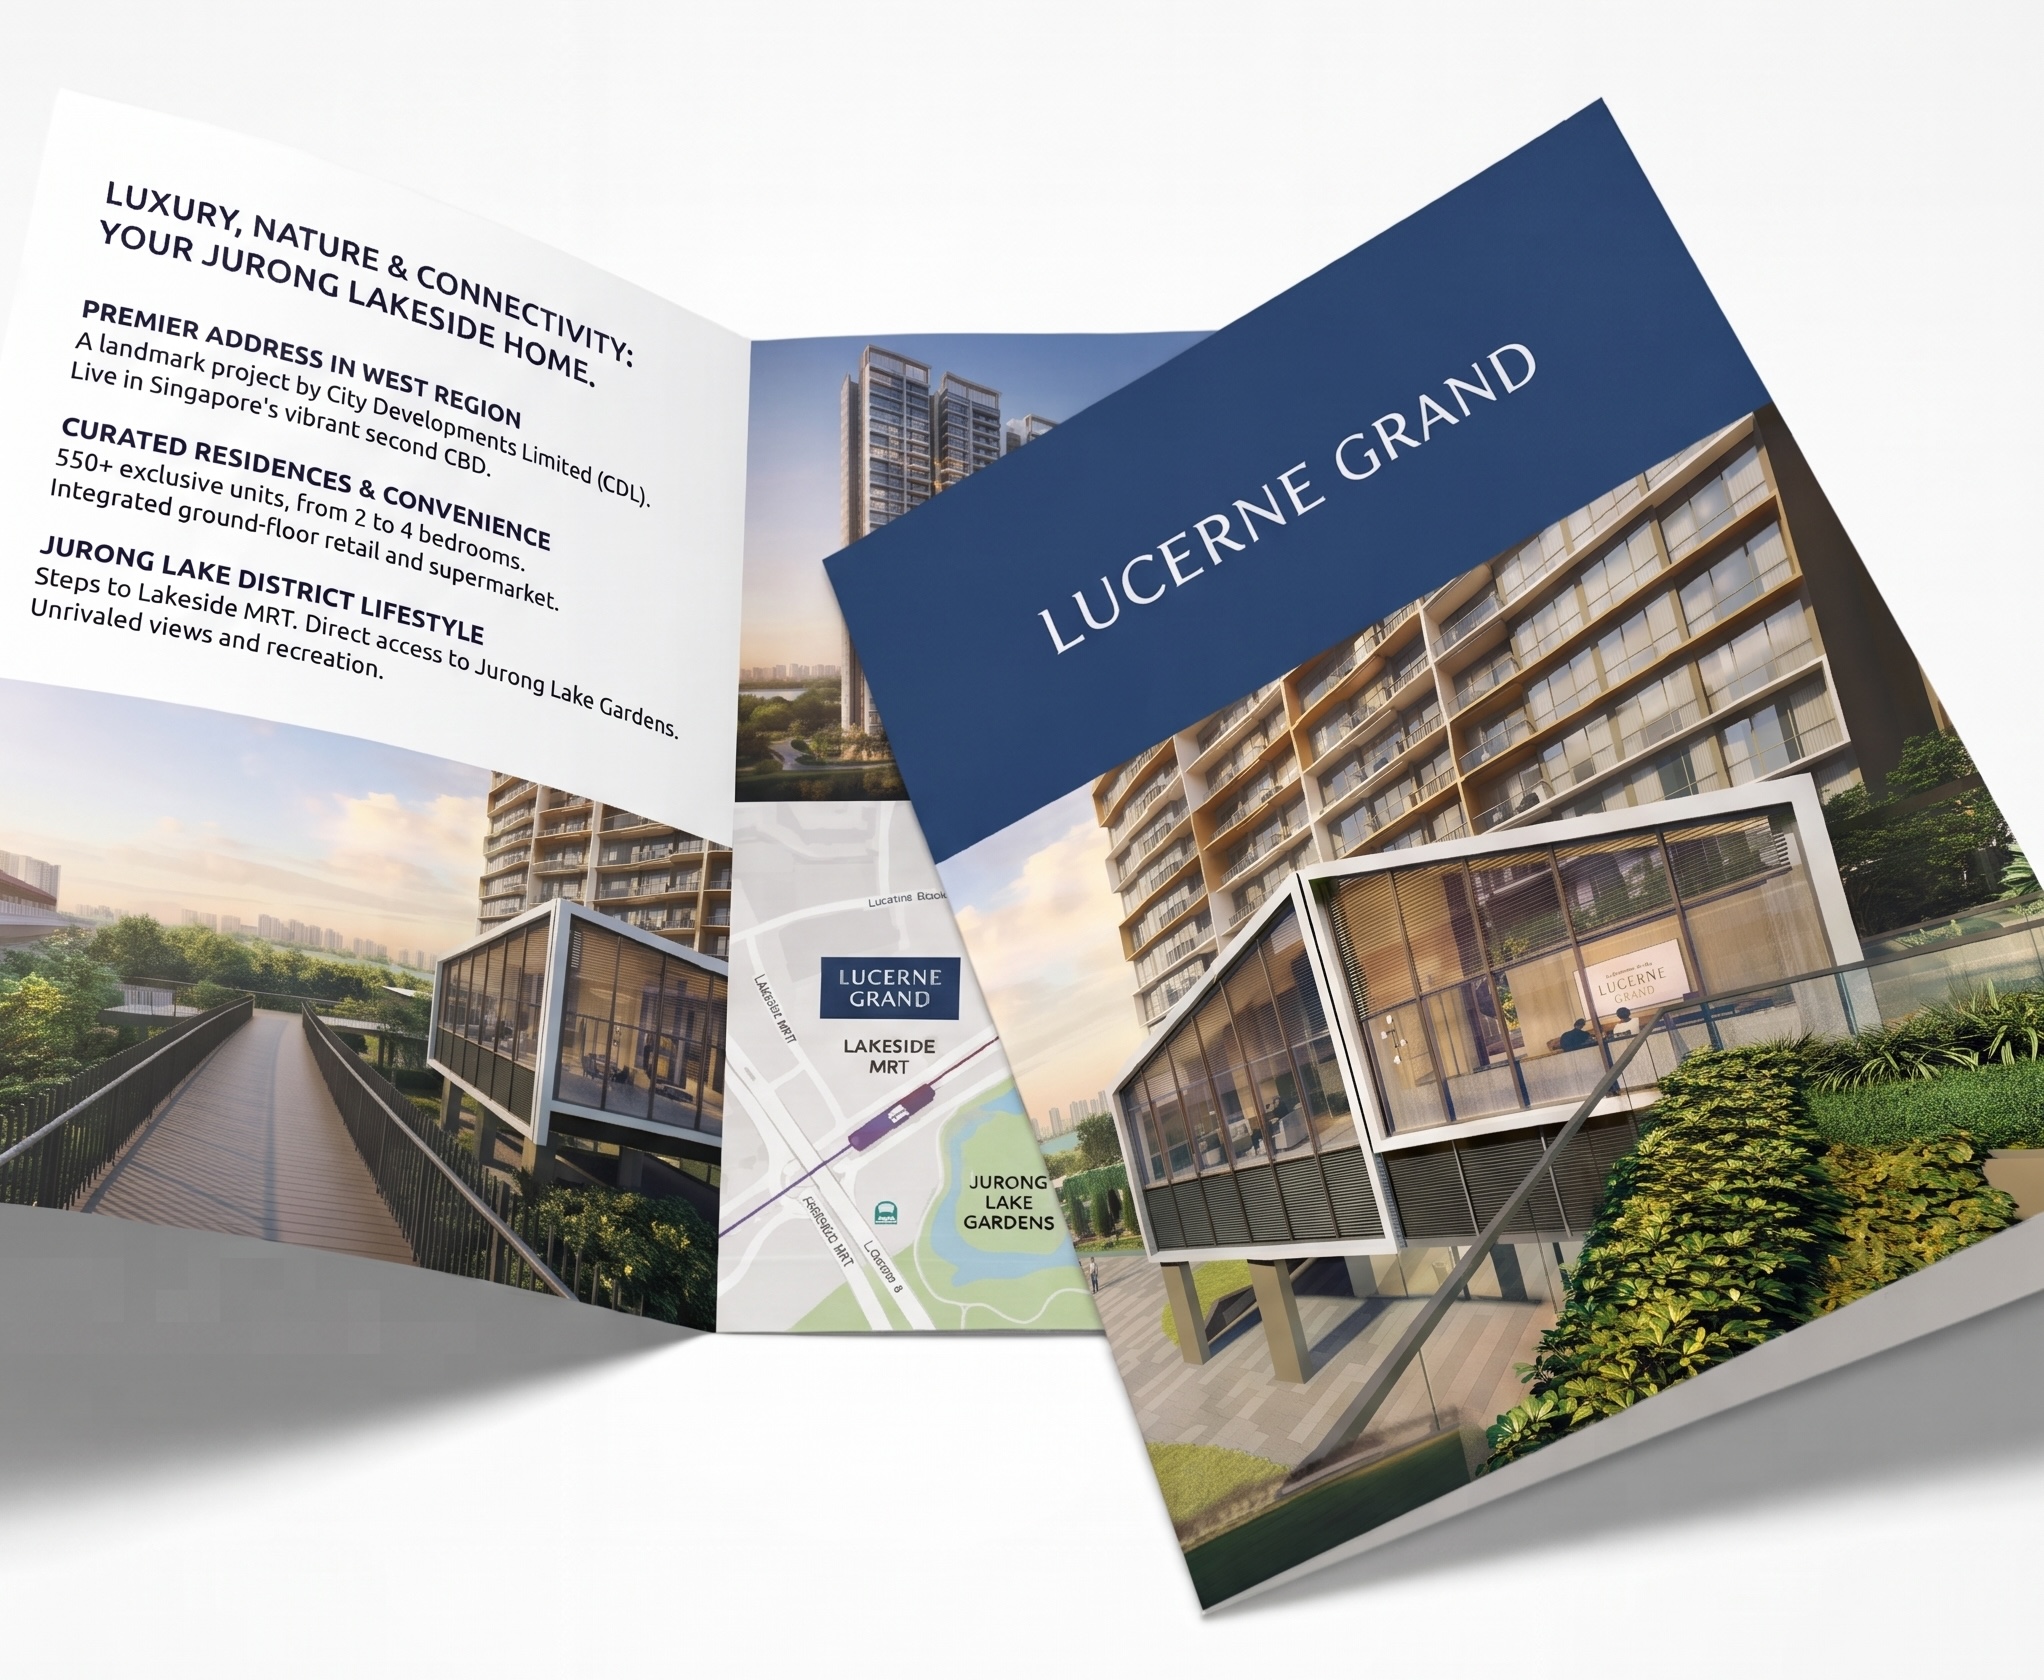
Get E-Brochure and Latest Updates
Register your interest to get a copy of the E-Brochure, and receive the Latest Updates as soon as they are released!
*The information is subject to change and photos/images used are for illustration purposes only.
Lucerne Grand FAQ
How many units are there in Lucerne Grand?+
Lucerne Grand comprises 570 units in total.
What is the tenure of Lucerne Grand?+
Lucerne Grand is offered on a 99-year Leasehold tenure.
When is the estimated TOP (Temporary Occupation Permit) for Lucerne Grand?+
The estimated TOP for Lucerne Grand is 2030 (est.).
What is the price range for Lucerne Grand?+
Pricing for Lucerne Grand has not been released yet -- register your interest to be notified.
What is the nearest MRT station from Lucerne Grand?+
Lucerne Grand is closest to Lakeside MRT (100m).
Who is the developer for Lucerne Grand?+
Lucerne Grand is developed by City Developments Limited (CDL).
The content on this website, including plans, prices, descriptions and visuals, is for general information only and does not constitute an offer, warranty or contract. All information, specifications and illustrations are subject to change as required by the developer and relevant authorities. Artists’ impressions, renderings and photographs are for illustration purposes and may not reflect the actual development, views or finishes. Prospective purchasers should conduct their own due diligence, seek independent professional advice, and rely only on the official sale and purchase agreement, option to purchase and approved plans, which will prevail over any content on this website. The developer and its appointed agents accept no liability for any loss or damage arising from reliance on this website, and all use is at the user’s own risk.
Lucerne Grand